Advanced showroom concept “Evolution” (WSKE)
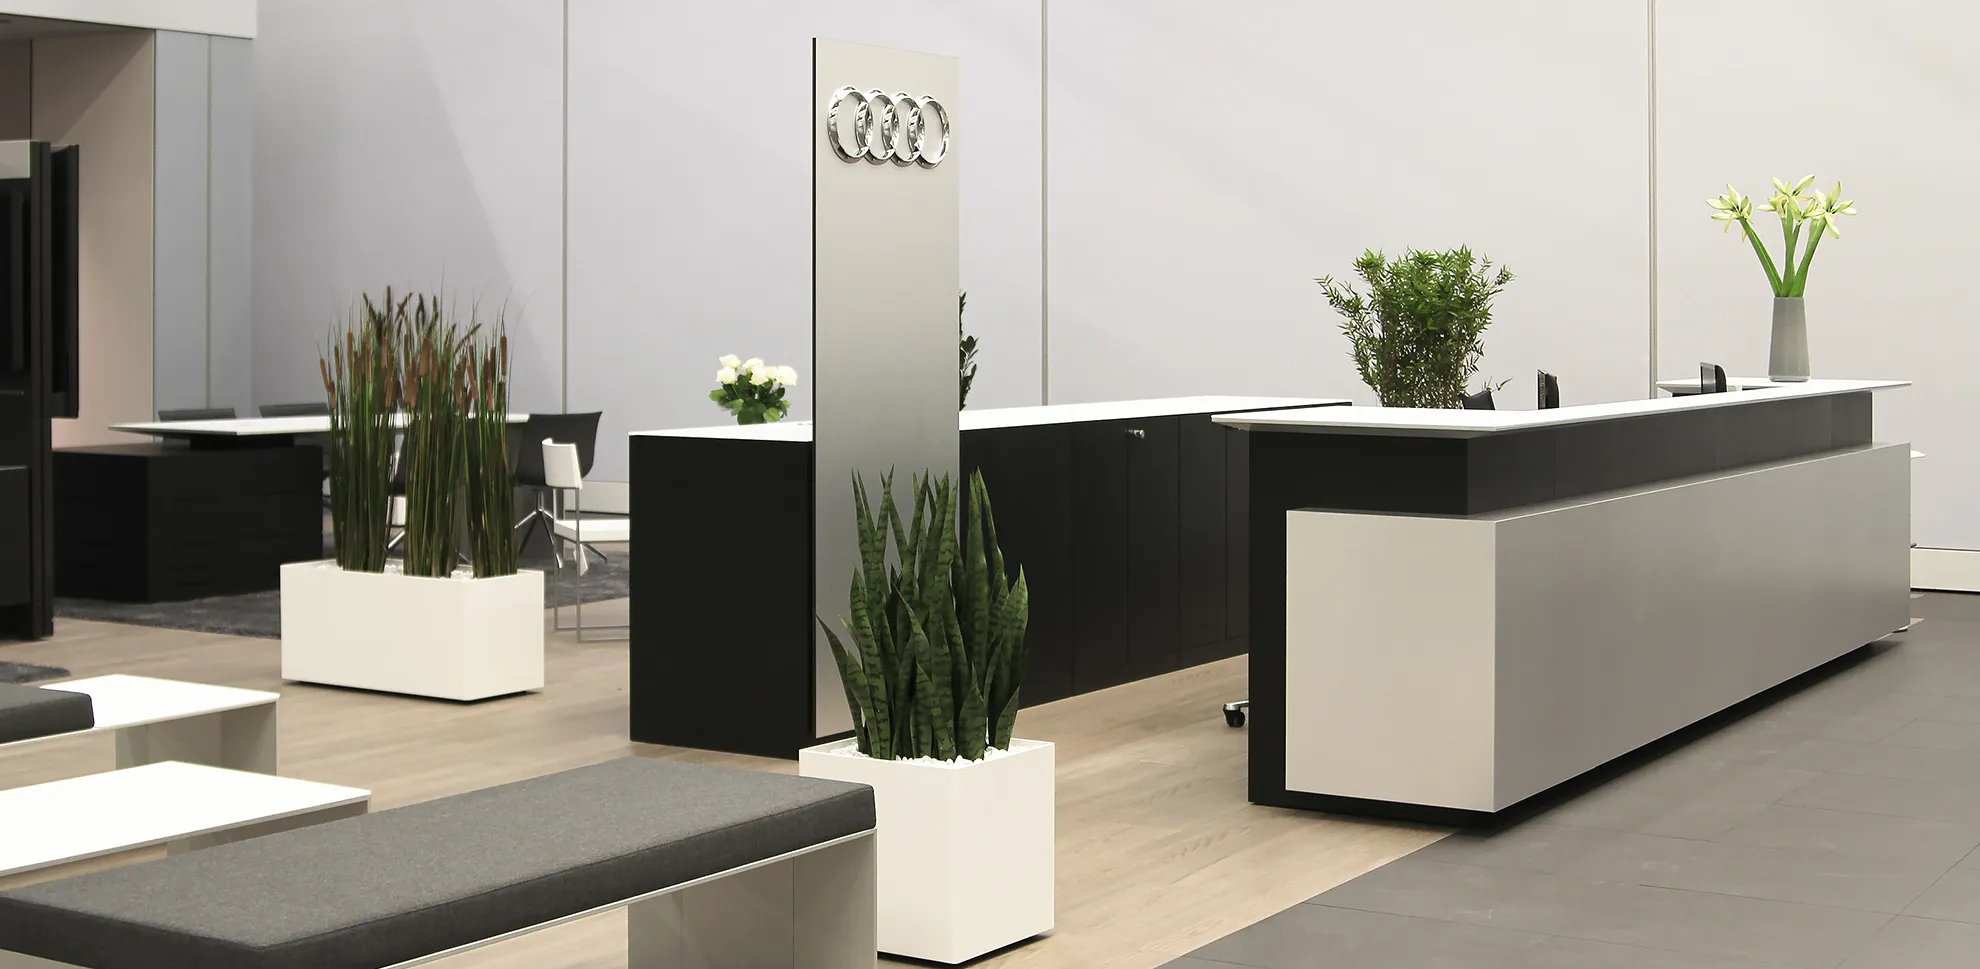
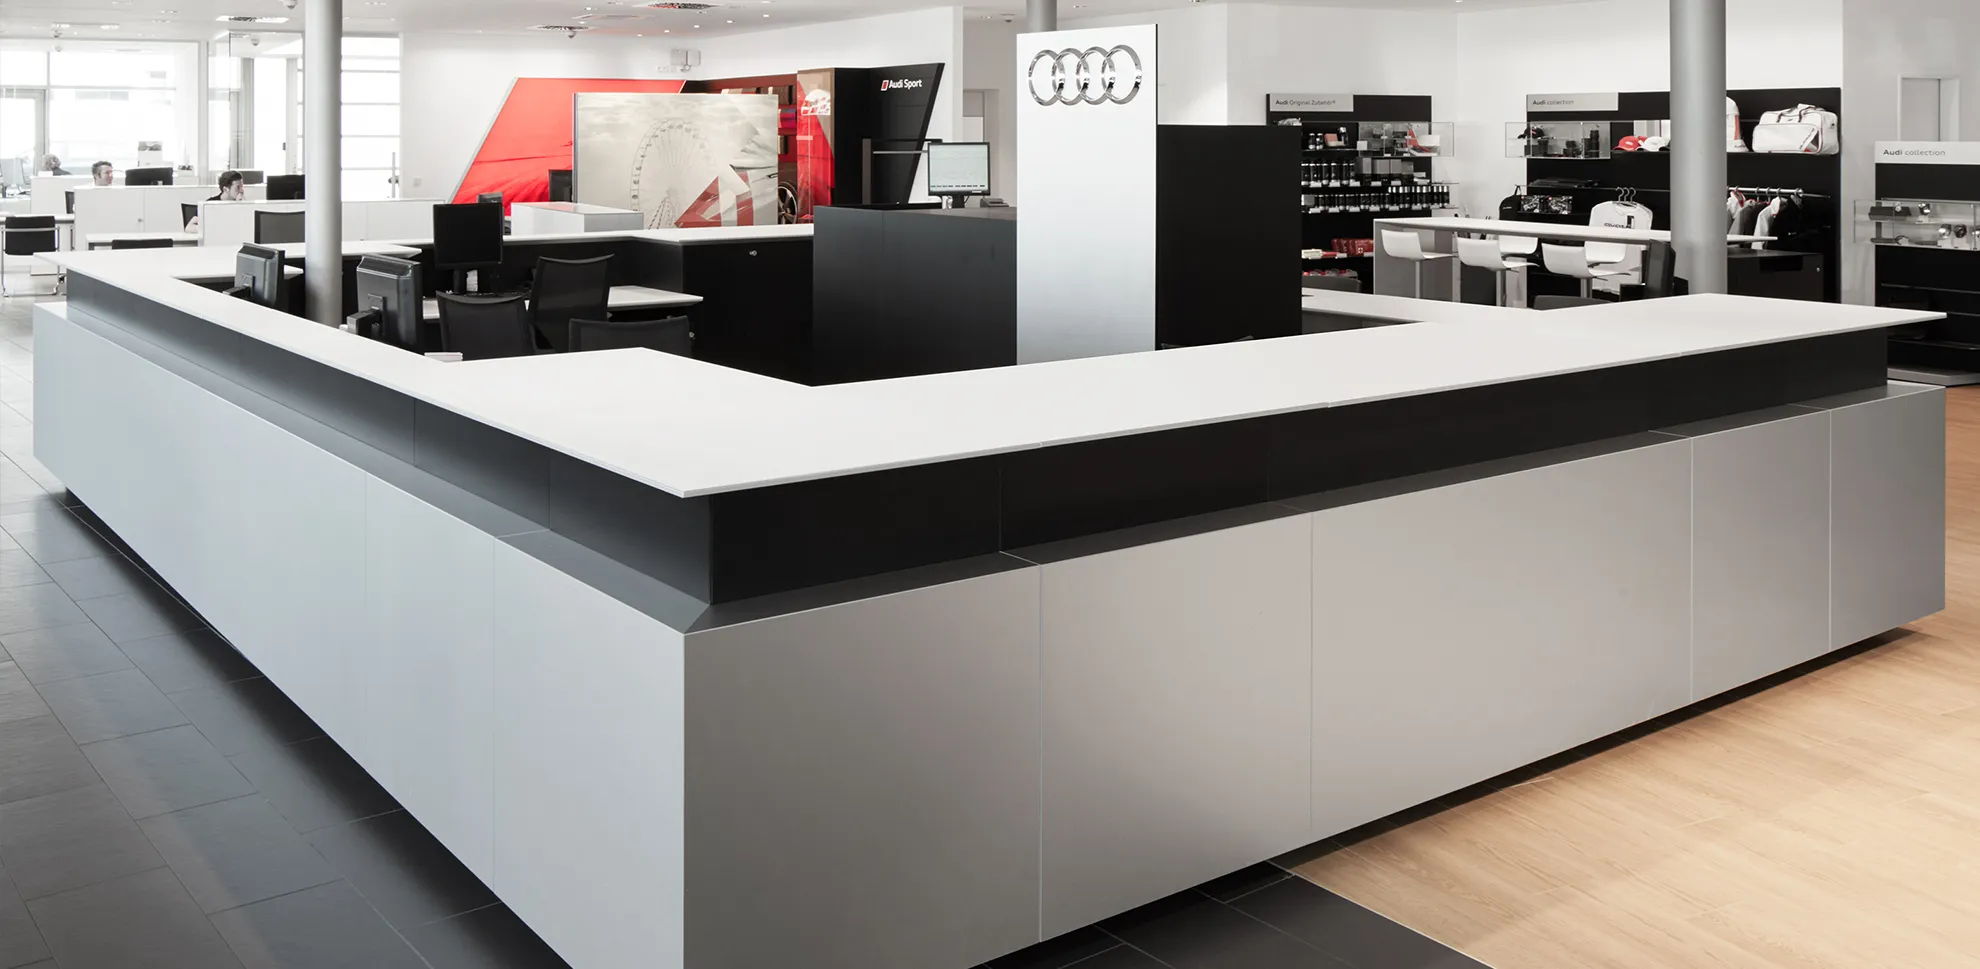
The advanced showroom concept “Evolution” transforms the classic sales floor into a contemporary brand world. Architecture, materiality and digital elements interlock to create an environment that brings together consultation, product presentation and brand experience.
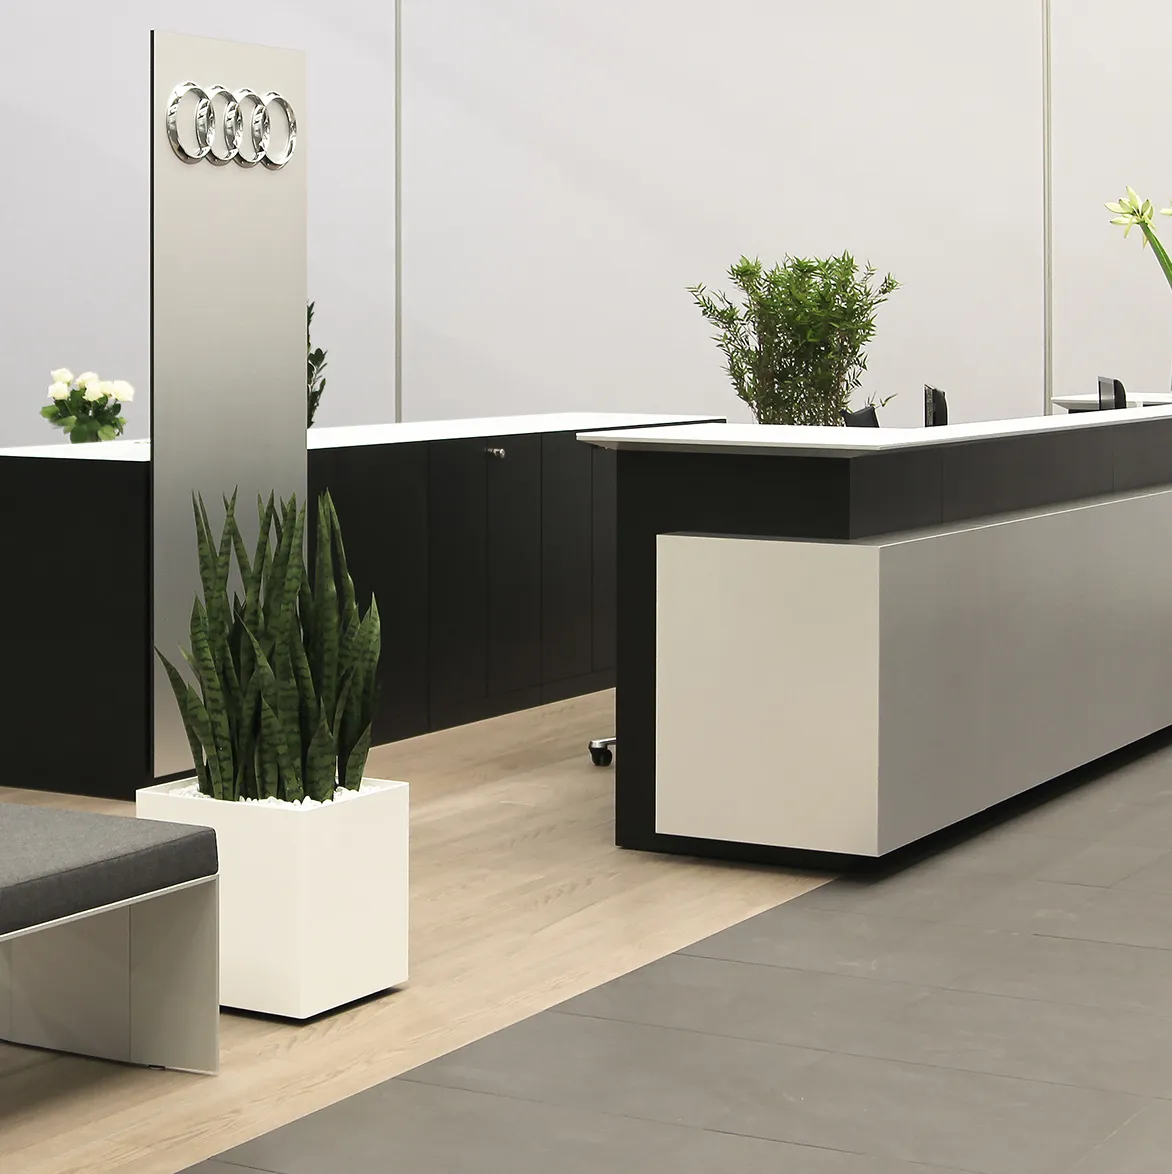
The space follows a clearly structured zoning concept. Open consultation islands replace traditional enclosed offices and integrate seamlessly into the showroom. High-quality lounge furniture creates a pleasant atmosphere for conversations and invites visitors to linger. Vehicles are staged on plinths or presentation platforms, often framed by a striking brand wall in the background. This creates clear sightlines and defined presentation areas.
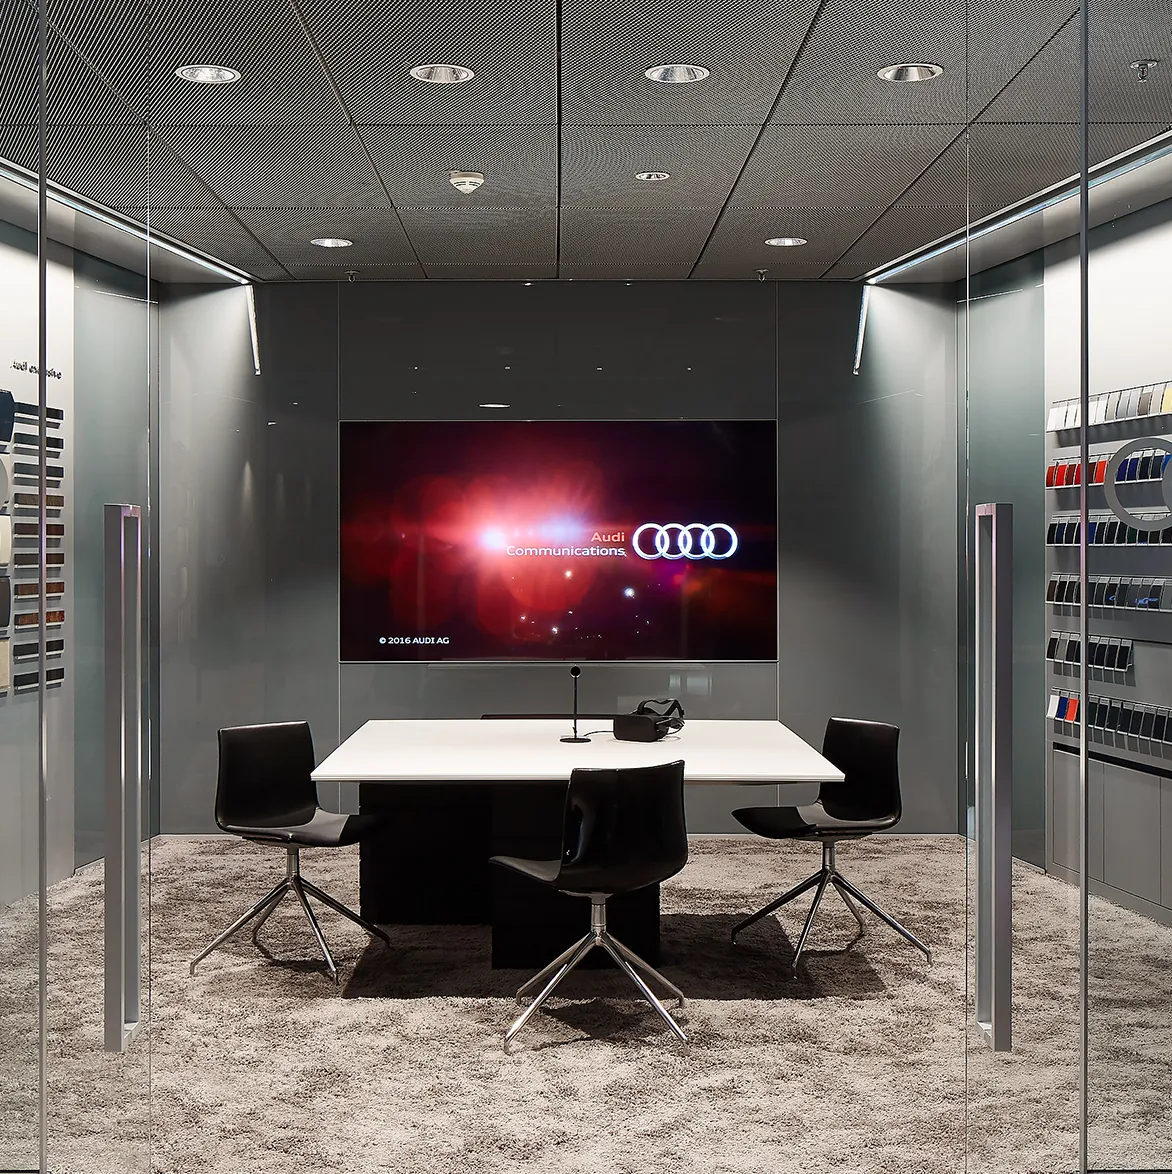
Another key component of the concept is the furniture, which is consistently conceived as modular. The system has a modular structure, allowing elements such as the sample trolley or shop elements to be flexibly adapted to the respective room size. At the same time, the design follows the principle of “Radical Simplicity” — a reduction to the essentials with maximum emotional impact.
Materiality and colour design also contribute to the spatial identity. Dealers can vary materials and colours within the design system, thereby setting local accents. The focus is on high-quality, durable materials and a conscious use of resources.
A central design element is the lighting concept. Atmospheric lighting structures the space, defines individual zones and directs attention specifically to vehicles and products. This creates an environment that combines functionality with emotional brand impact.
Impressions